A strong renovation begins with decisions that are much less exciting than finishes: what is broken, what must improve, what can stay, how the room is measured and how much uncertainty the budget can carry.
Begin with problems, not products
Write down the daily problems before browsing cabinets or countertops. Poor lighting, a leaking faucet, insufficient landing space, awkward waste storage and worn finishes require different solutions. A product-first plan can spend heavily without fixing the reason the kitchen is frustrating.
Separate must-fix conditions from preferences and future ideas. Photograph problem areas, record appliance model numbers and note where doors, drawers and people collide during a normal meal.
Measure the existing kitchen
Create a dimensioned sketch showing wall lengths, ceiling height, door and window openings, appliance locations, plumbing, vents, electrical panels and any obvious structural elements. Measure more than once and do not order cabinetry from a rough real-estate floor plan.
A site measure by the supplier or contractor is still valuable even when you have prepared your own sketch. Your measurements support planning; final fabrication should use verified dimensions.
Choose the smallest scope that solves the problem
A deep clean, paint, hardware, lighting, countertop, sink and faucet can make a sound kitchen feel substantially different. Cabinet refacing or selective replacement sits between a cosmetic refresh and a full layout change.
Move walls, plumbing, gas or major electrical service only when the functional benefit justifies the extra design, permit, trade and schedule complexity.
Build the budget from real categories
Use allowances for cabinets, counters, appliances, trades, flooring, lighting, demolition, permits, waste, tax, temporary cooking and contingency. A single round number hides trade-offs and makes change orders harder to judge.
Do not treat financing approval as the budget. The working budget should reflect what you can spend while still protecting emergency savings and other obligations.
Freeze decisions before demolition
Confirm appliance specifications, cabinet drawings, countertop decisions, sink and faucet compatibility, ventilation route, flooring transitions and lead times. Many schedule problems begin when demolition starts before long-lead materials are secured.
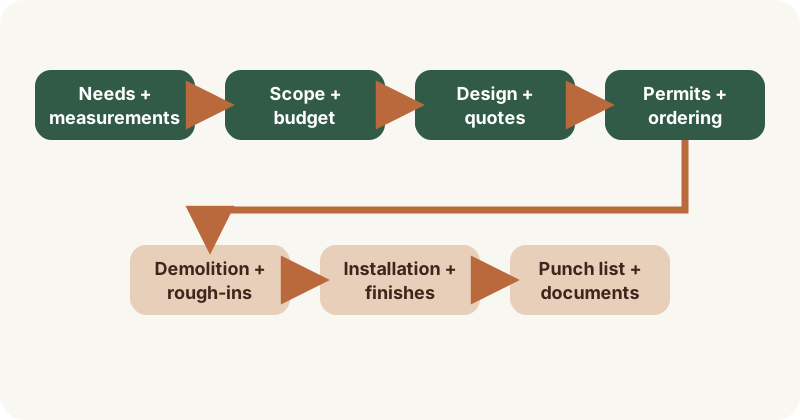
Use the planning path below as a sequence, not a guarantee. Every project should be adjusted for the property and local approvals.